LISTEN TO THE PLACE
A story worth knowing
Do not read the Nizhny Novgorod Kremlin as a flat frame around a square. Its builders had to negotiate a steep hillside. The wall climbs and drops with the ground, giving the fortress much of its dramatic character. Closing a defensive circuit on this terrain was an engineering challenge, not simply an opportunity to create an impressive skyline.
The principal stone fortress took shape in the early sixteenth century. It had thirteen towers and more than two kilometres of walls. Russian and Italian craftsmen contributed to the project, which is associated with the name Pyotr Fryazin. Brick and white stone served an immediate purpose: defending the town against attack. The castle-like appearance comes from a structure designed to work.
Notice how the towers project beyond the adjoining walls. That arrangement allowed defenders to cover the ground alongside neighbouring stretches and support one another. A tower made sense as part of a network of observation and fire. The picturesque sequence of roofs and battlements was once an interconnected defensive system rather than a collection of isolated monuments.
As the immediate military threat diminished, the buildings found other uses. Municipal services occupied towers, alterations changed their shapes, and sections deteriorated. Later repairs sometimes transformed the appearance as much as weather and age. The present ensemble should therefore not be imagined as something that has remained untouched for five centuries. It has a history of adaptation, loss and recovery.
Restoration in the mid-twentieth century, closely associated with architect Svyatoslav Agafonov, was particularly important. In 2012, the Zachatskaya Tower and adjoining wall sections were reconstructed. Each intervention belongs to the continuing history of the defensive ring. What survives today reflects sustained work as well as the strength of the original construction.
Try changing between two scales as you walk. First follow the great line of the walls across the hillside. Then look at masonry nearby: individual bricks, joints and repaired sections. At close range, the fortress stops behaving like a theatrical backdrop. It becomes a vast structure built, repaired and investigated by different generations.
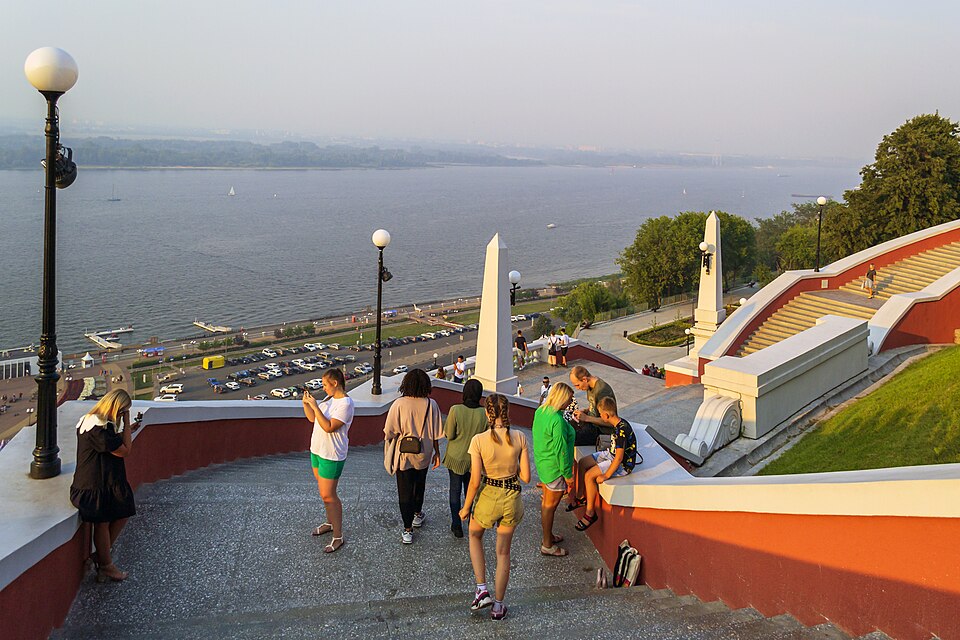
The kremlin is a useful introduction to the city because it makes the terrain part of the story immediately. The upper town, descents towards the water and distant views belong together. A complete circuit along the walls is a separate, stepped walk; exploring the grounds offers another pace. Either way, the fortress helps explain why Nizhny Novgorod unfolds through changes of level and sudden panoramas.
Learn more
One of the restorers' hardest problems lay beneath the walls. The kremlin stands on sloping ground, and its stability depends on what the soil is doing. Eighteenth-century landslides caused the loss of the Zachatskaya and Borisoglebskaya towers and a substantial section of wall. The fortress had to contend with the ground itself.
Rebuilding an architectural outline does not solve that problem. The foundations also need to remain stable. Restoring the continuous wall walk consequently involved engineering work on the hillside as well as masonry and roofs. Much of that effort is invisible in a visitor's photograph.
This offers a different way to think about conservation. The first question is not always what a facade once looked like. It may concern water and soil below a monument. Look again at the descending line of the walls: their impressive shape also records an enduring challenge for the people responsible for their survival.